St. George, UT · Outdoor Structure
Pool Equipment Pergola Cover in St. George, Utah
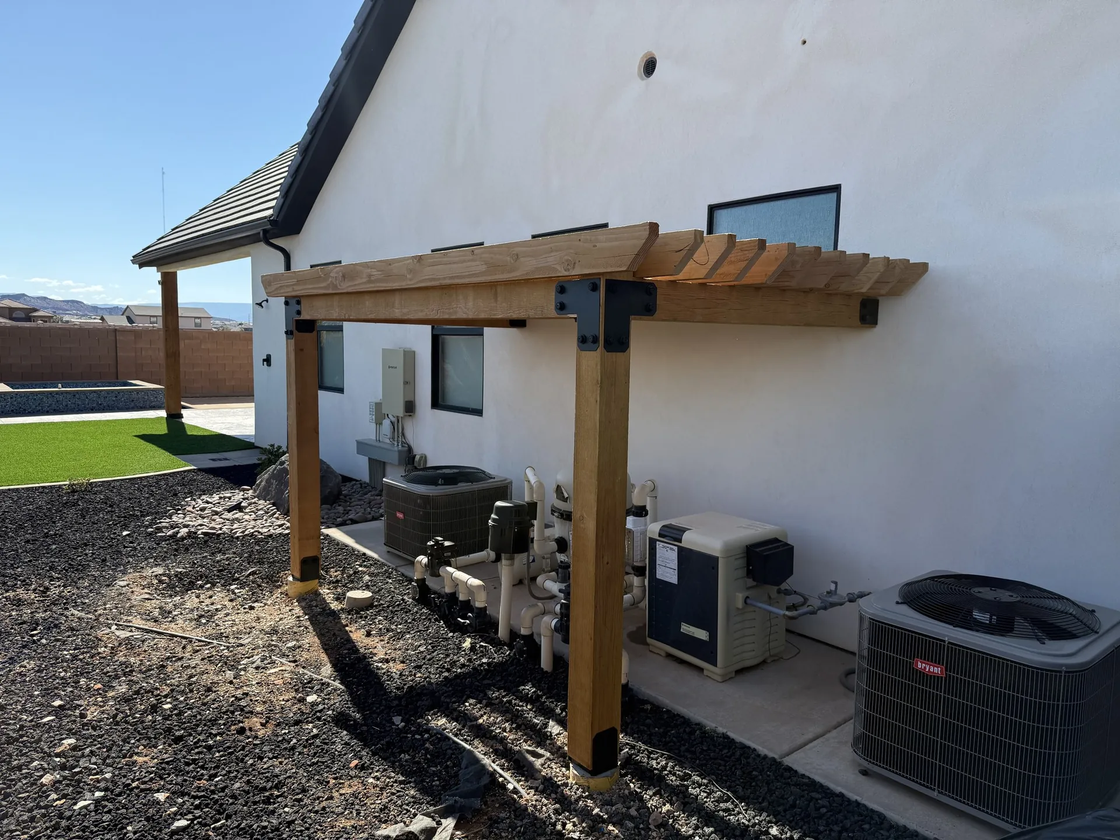
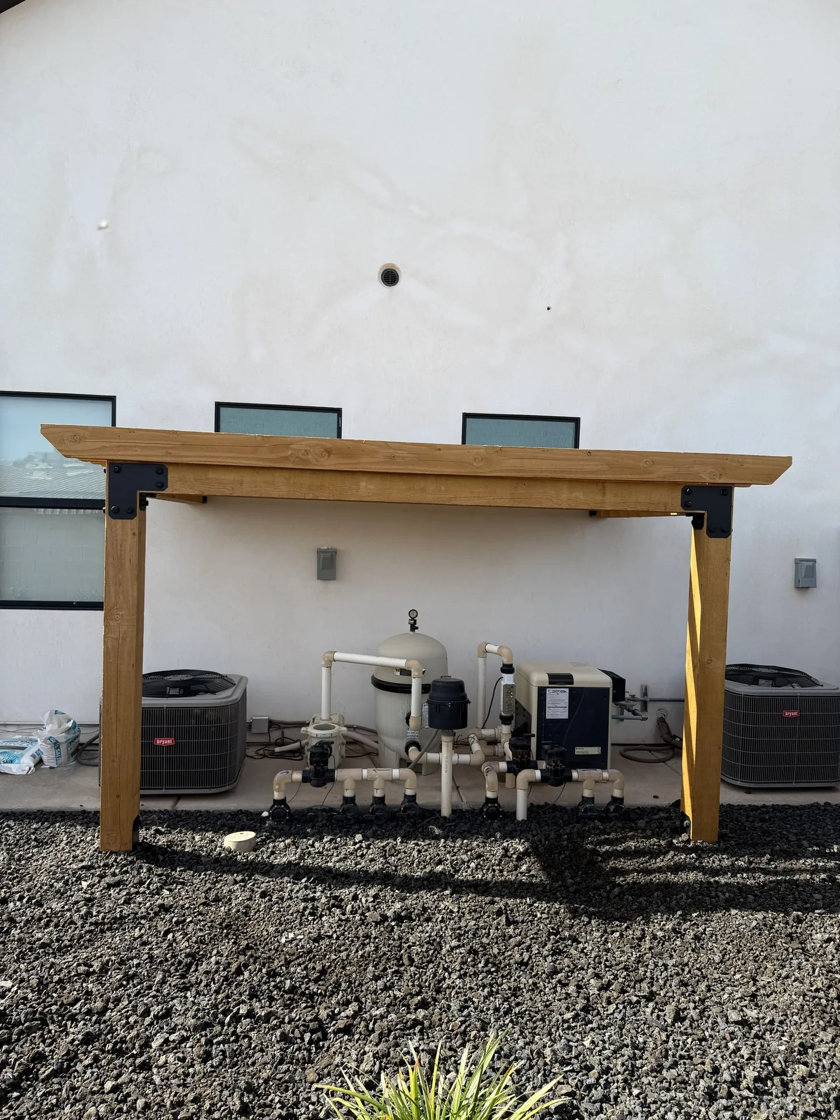
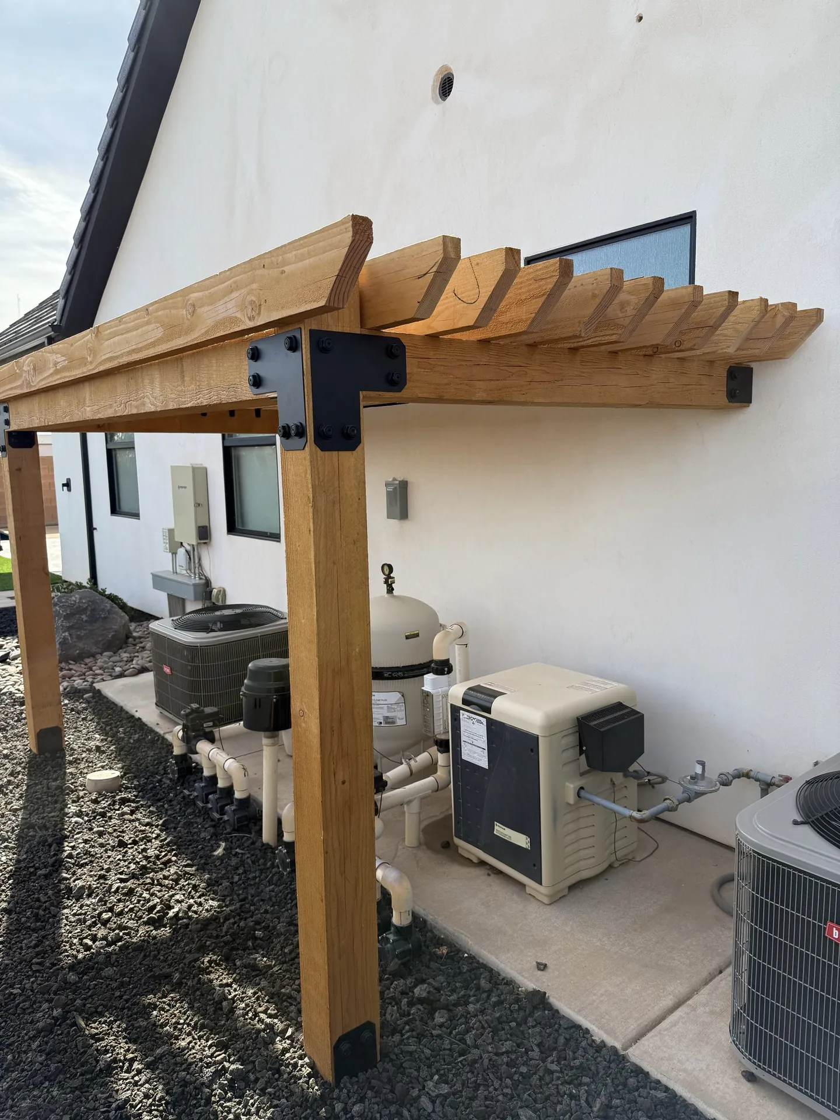
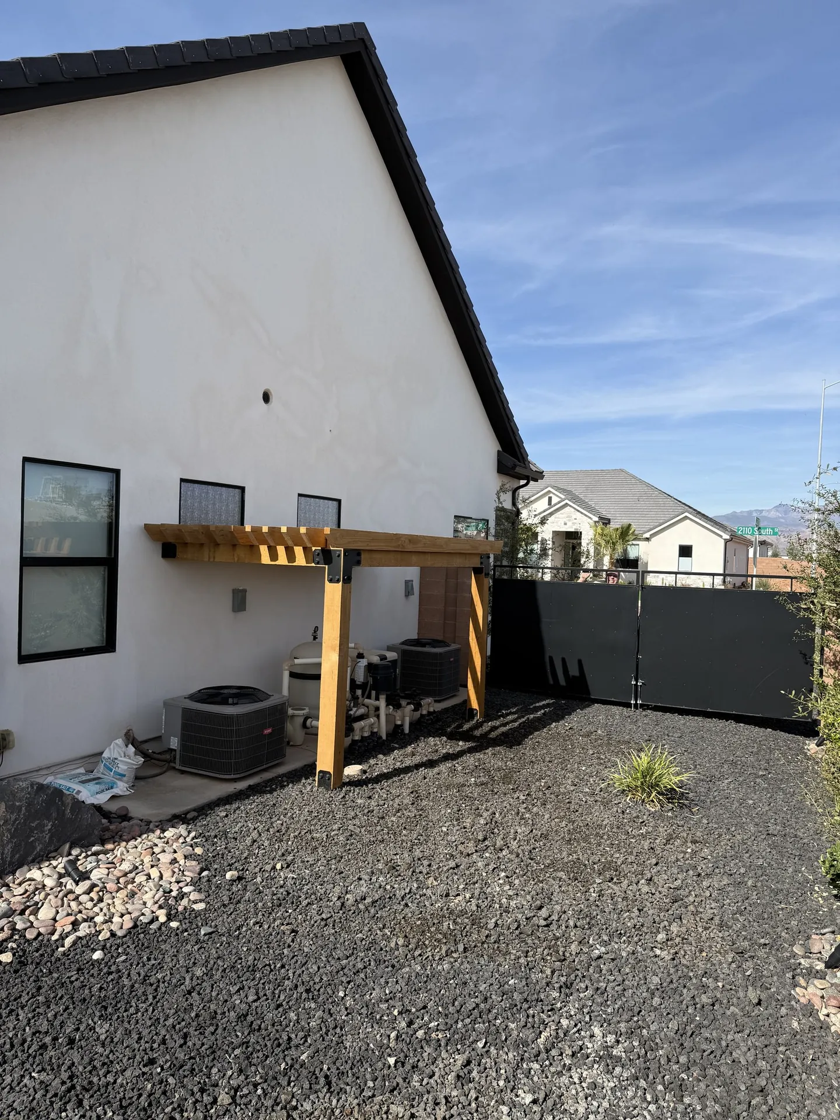
A custom cedar pergola built over an exposed pool equipment pad, protecting the pump, filter, heater, and manifold from the Utah sun while keeping every service panel accessible. Posts sit in black powder-coated steel bases anchored to the existing concrete pad, with hardware matched to the home's black window trim.
- Location
- St. George, UT · Washington County
- Service
- Decks, Patios & Outdoor Structures
- Property type
- Residential
Steel Bases
Anchoring
Surface-mounted into the existing pad
Open Slat
Top
Shade with airflow, no trapped heat
Matched Black
Hardware
Same finish as the home's trim
St. George
Location
Washington County, Utah
What the customer called us about
Pool pumps, filters, and heaters are expensive equipment, and in Washington County, where summer temperatures regularly hit 110 degrees, leaving that equipment exposed to direct sun shortens its lifespan, degrades seals faster, and makes routine maintenance miserable. The homeowner had a new pool installed and wanted the equipment side of the house to look finished, not like an afterthought.
The challenge was not just shade. The structure had to be anchored without cracking or undermining the existing concrete pad, allow full access to every piece of equipment, and look like it belonged against the home's modern exterior. A tarp or a prefab shade sail was not going to cut it.
What Viking did
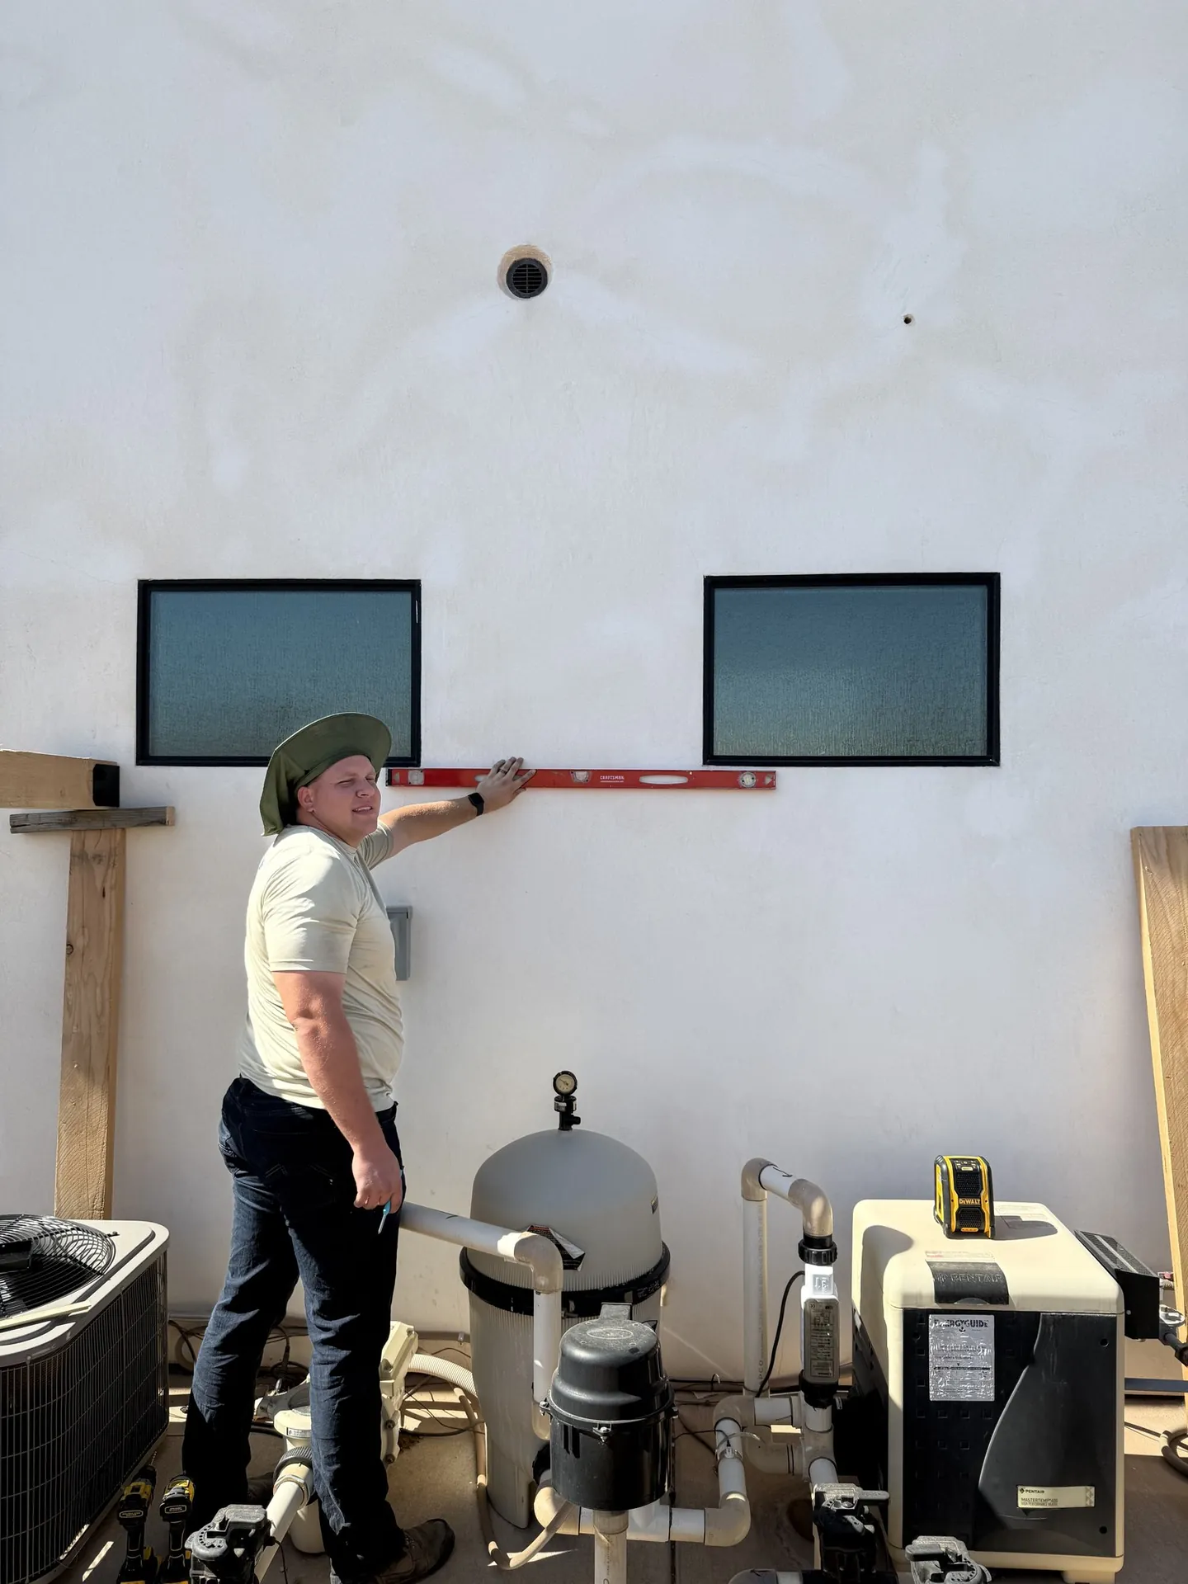
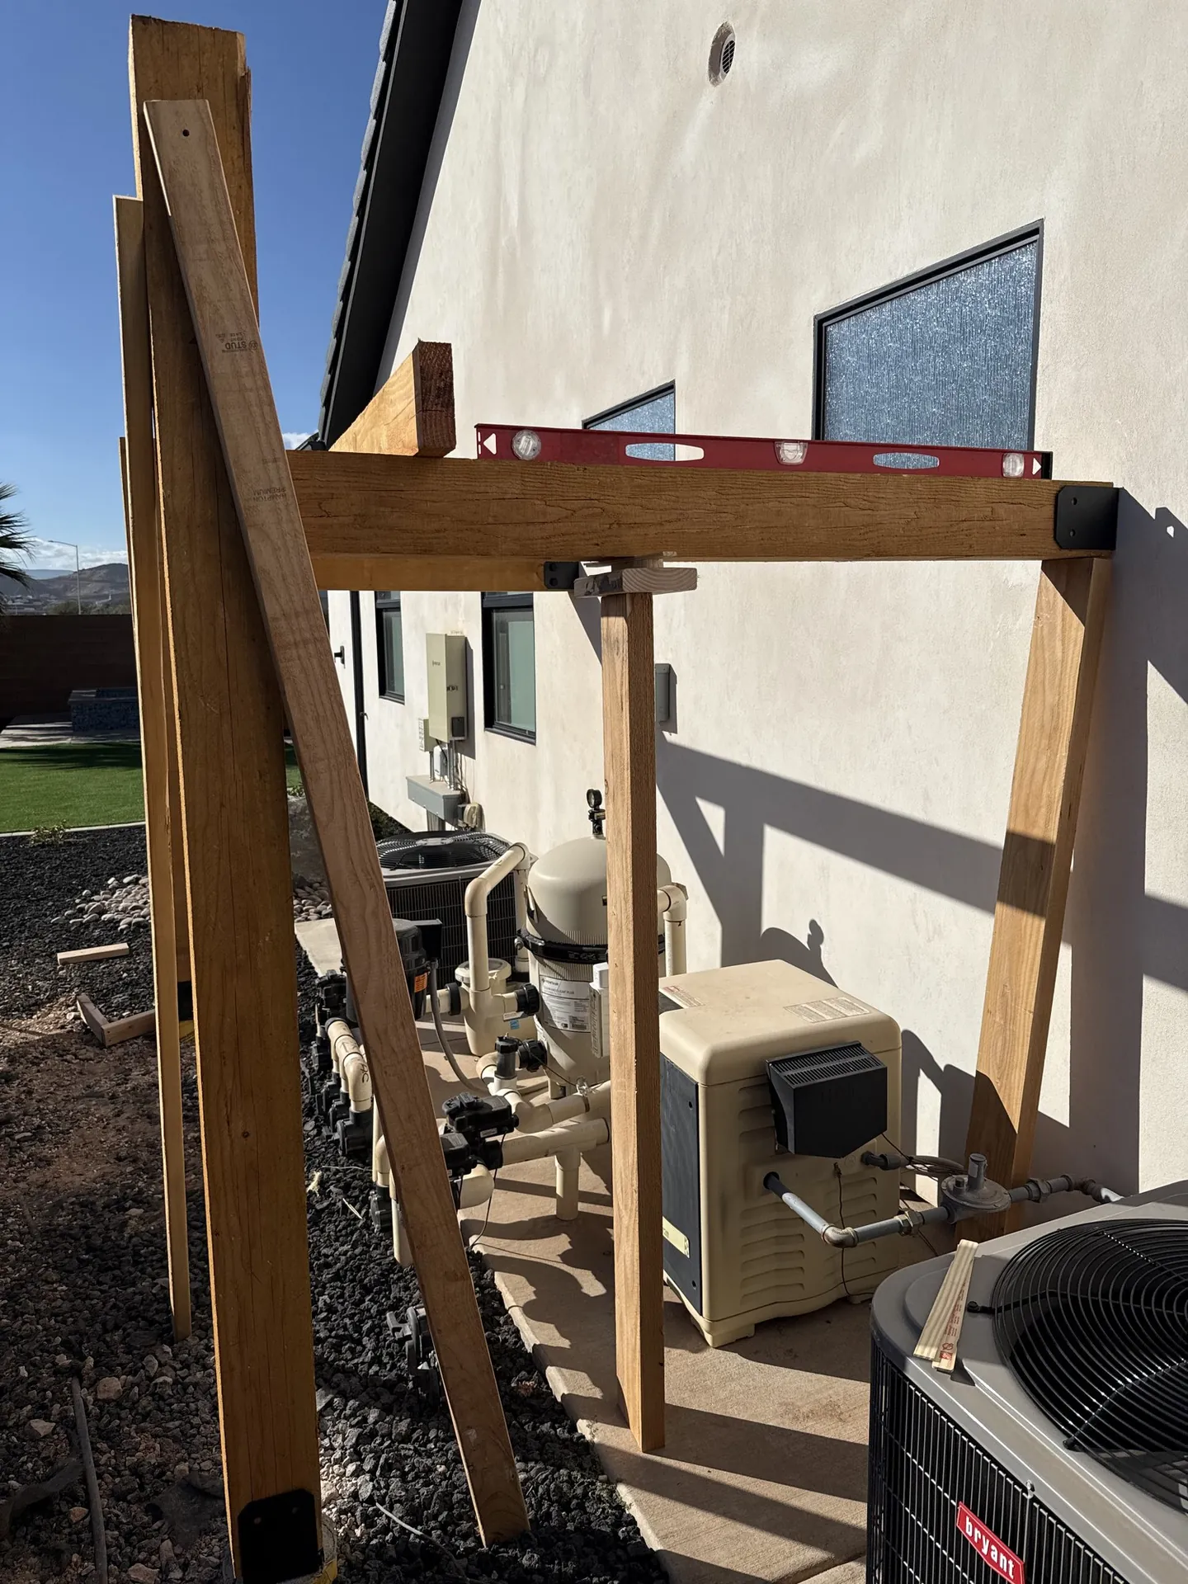
- Marked and leveled the ledger reference against the house wall before any post went in, since the whole structure builds from that line
- Mapped post locations to keep full clearance to every service panel and connection point, working around live pool and HVAC equipment in a tight space
- Anchored heavy-duty black powder-coated steel post bases directly into the existing concrete pad
- Set the cedar posts in the surface-mount bases, keeping the wood off the concrete
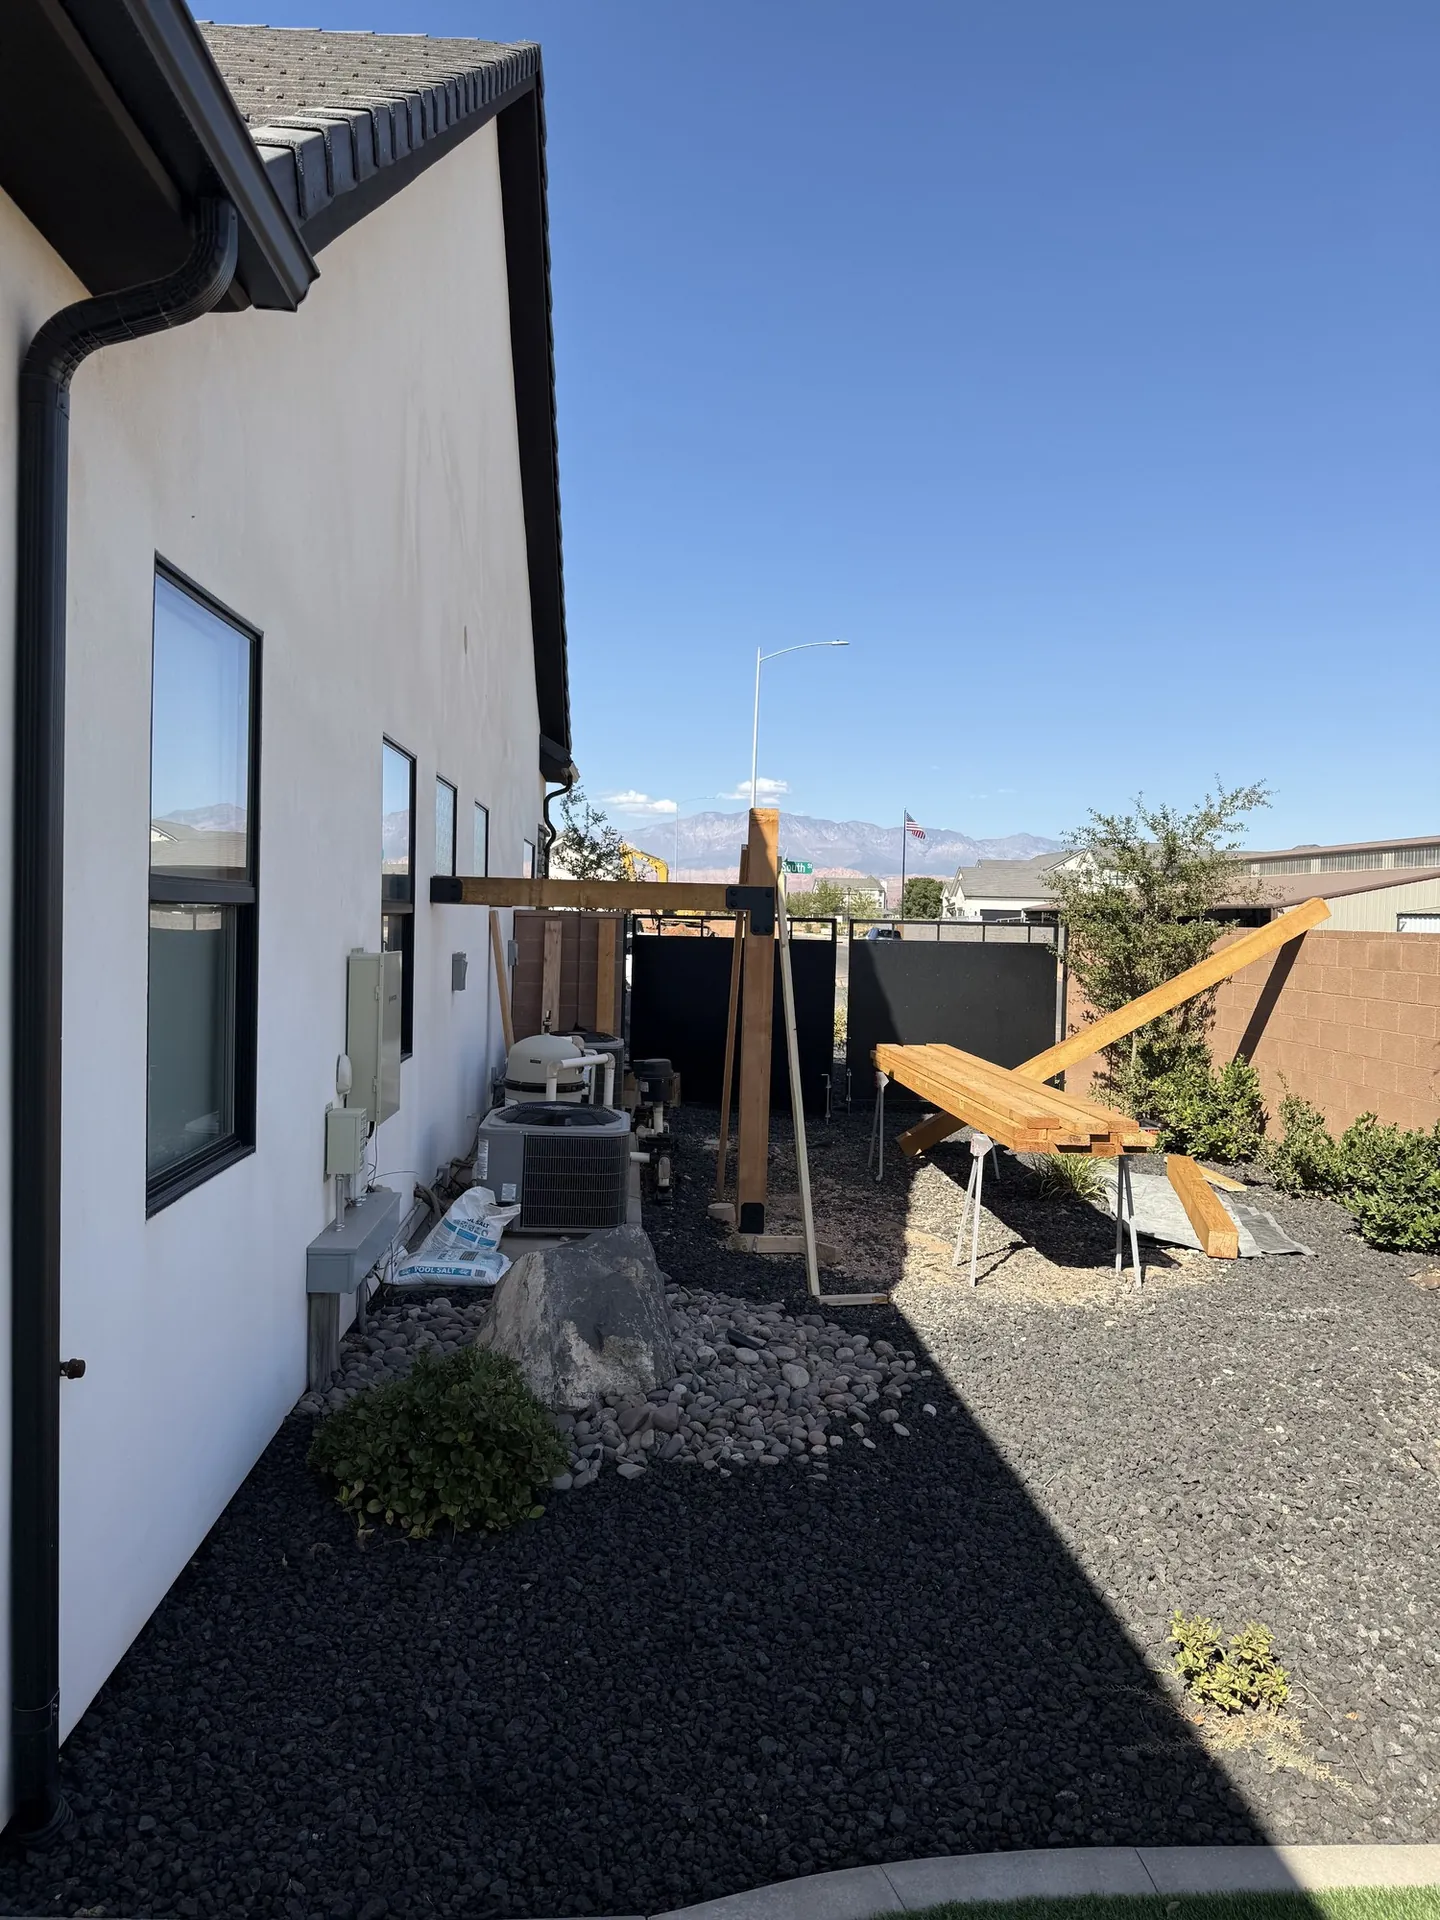
- Cut, prepped, and assembled the main beams on sawhorses, then lifted them into position
- Connected beams to posts with matching black steel brackets, the same hardware language throughout
- Finished with an open-slat top that shades the equipment without trapping heat
Photographs from the job
Original photos taken by Viking Solutions on site in St. George.
During the work
Finished
Detail
On site
Post bases outperform buried posts in this climate
Burying cedar posts in concrete is common, but in a high-UV, high-temperature environment with occasional moisture, the buried section degrades fastest. Surface-mount post bases keep the wood off the concrete, allow inspection, and are replaceable without tearing out the whole structure.
Access mattered as much as coverage. A shade structure that blocks service panels, filter lids, or valve handles creates more problems than it solves, so the design started from how the equipment actually gets serviced, not how the structure looks from across the yard.
Materials and products used
Cedar posts and beams
Open-beam top for shade with airflow; cedar weathers naturally to silver-gray in the desert
Black powder-coated steel post bases
Surface-mounted with structural anchors into the existing concrete pad
Matching black steel brackets and plates
Structural connections matched to the home's black window frames and roofline trim
The result
The pergola covers the full equipment pad, pump, filter, heater, and manifold, while leaving the flanking HVAC units accessible and unobstructed. The open-slat top gives meaningful shade without trapping heat, which matters for the equipment and for anyone doing maintenance on a 105-degree day.
From the yard, the side of the house now reads as a finished outdoor space rather than a mechanical area. It is the kind of project guests never notice, which is exactly the point.
Worth knowing
Shade is one of the lowest-cost ways to extend the service life of pool equipment in Utah's climate, where direct sun pushes surface temperatures well above ambient air.
Questions about this kind of work
Do you build pergolas for purposes other than pool equipment?
Yes. Viking builds pergolas for patios, outdoor kitchens, side yards, and any other area where shade and structure are needed. The design and materials are adapted to the specific use; a patio pergola may have different proportions and hardware than one built over mechanical equipment.
How long does a cedar pergola last in Utah's climate?
Cedar is naturally resistant to insects and rot and performs well in dry, high-UV climates. An untreated cedar pergola will typically last 15 to 25 years before needing significant maintenance, and a UV-resistant sealer applied every few years can extend that considerably.
Can you build a pergola over an existing concrete pad?
Yes. Surface-mount post bases are anchored directly into existing concrete using structural anchors, which is often preferable to digging footings when utilities, equipment, or landscaping are in the area. The concrete must be in good condition and of adequate thickness, which Viking assesses during the estimate.
Can a pergola be attached to the house, or does it need to be freestanding?
Either is possible. Attached pergolas use a ledger board bolted to the house framing, which is strong but requires proper flashing. Freestanding pergolas are fully self-supporting with no penetration of the house structure. The right choice depends on the site, the load, and the homeowner's preference.
What permits are required for a pergola in Washington County?
Permit requirements vary by city and structure size. Open-top pergolas under a certain square footage are often exempt, but attached structures or taller builds may require one. Viking confirms the requirements for your specific project and city before work begins.
Have something similar at your place?
Tell us what is going on and we will give you a clear scope and a clear quote before any work begins.